
Portfolio
Our Portfolio
Explore our portfolio of caravan design, custom cabinetry, 3D modelling, CNC-ready manufacturing drawings, and completed projects. Every project demonstrates our commitment to precision, innovation, and quality craftsmanship.
Caravan interiors
Custom-designed spaces that make every centimetre count, finished with practical details and quality craftsmanship.
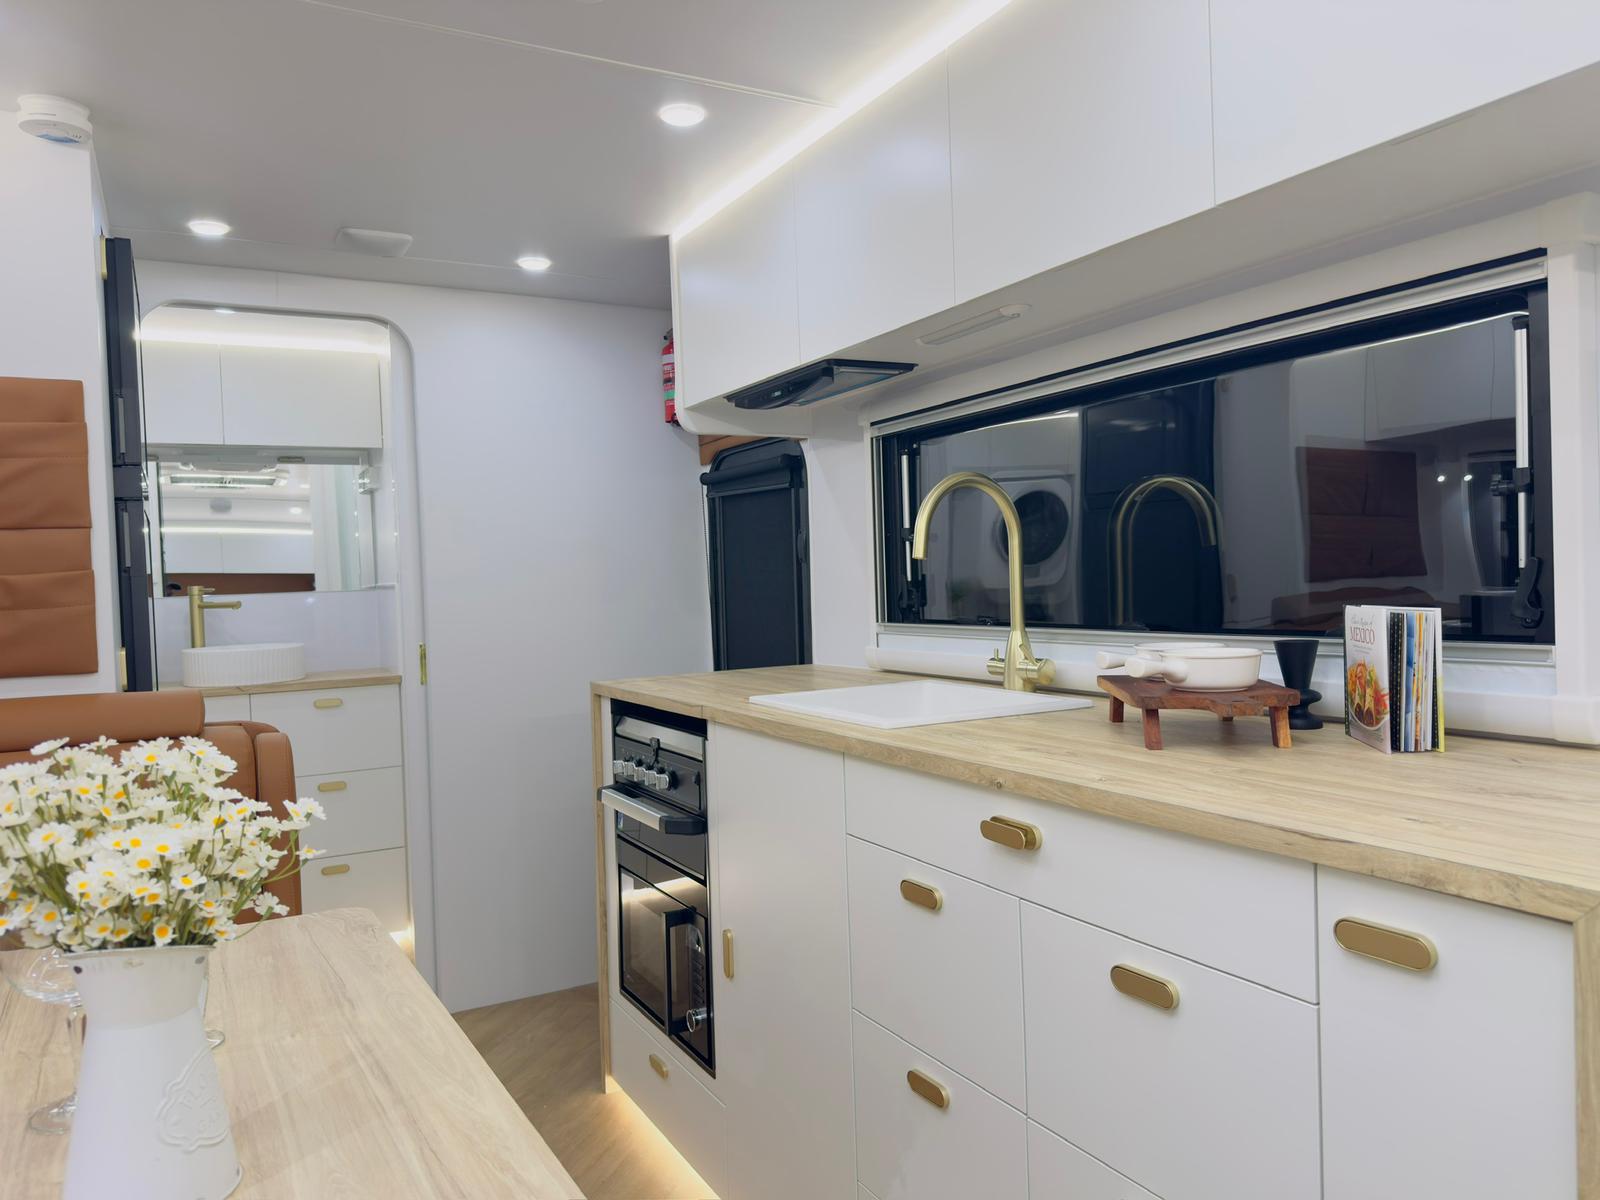
Galley kitchen
Timber-look bench, undermount sink, full oven and rangehood packed into a compact run.
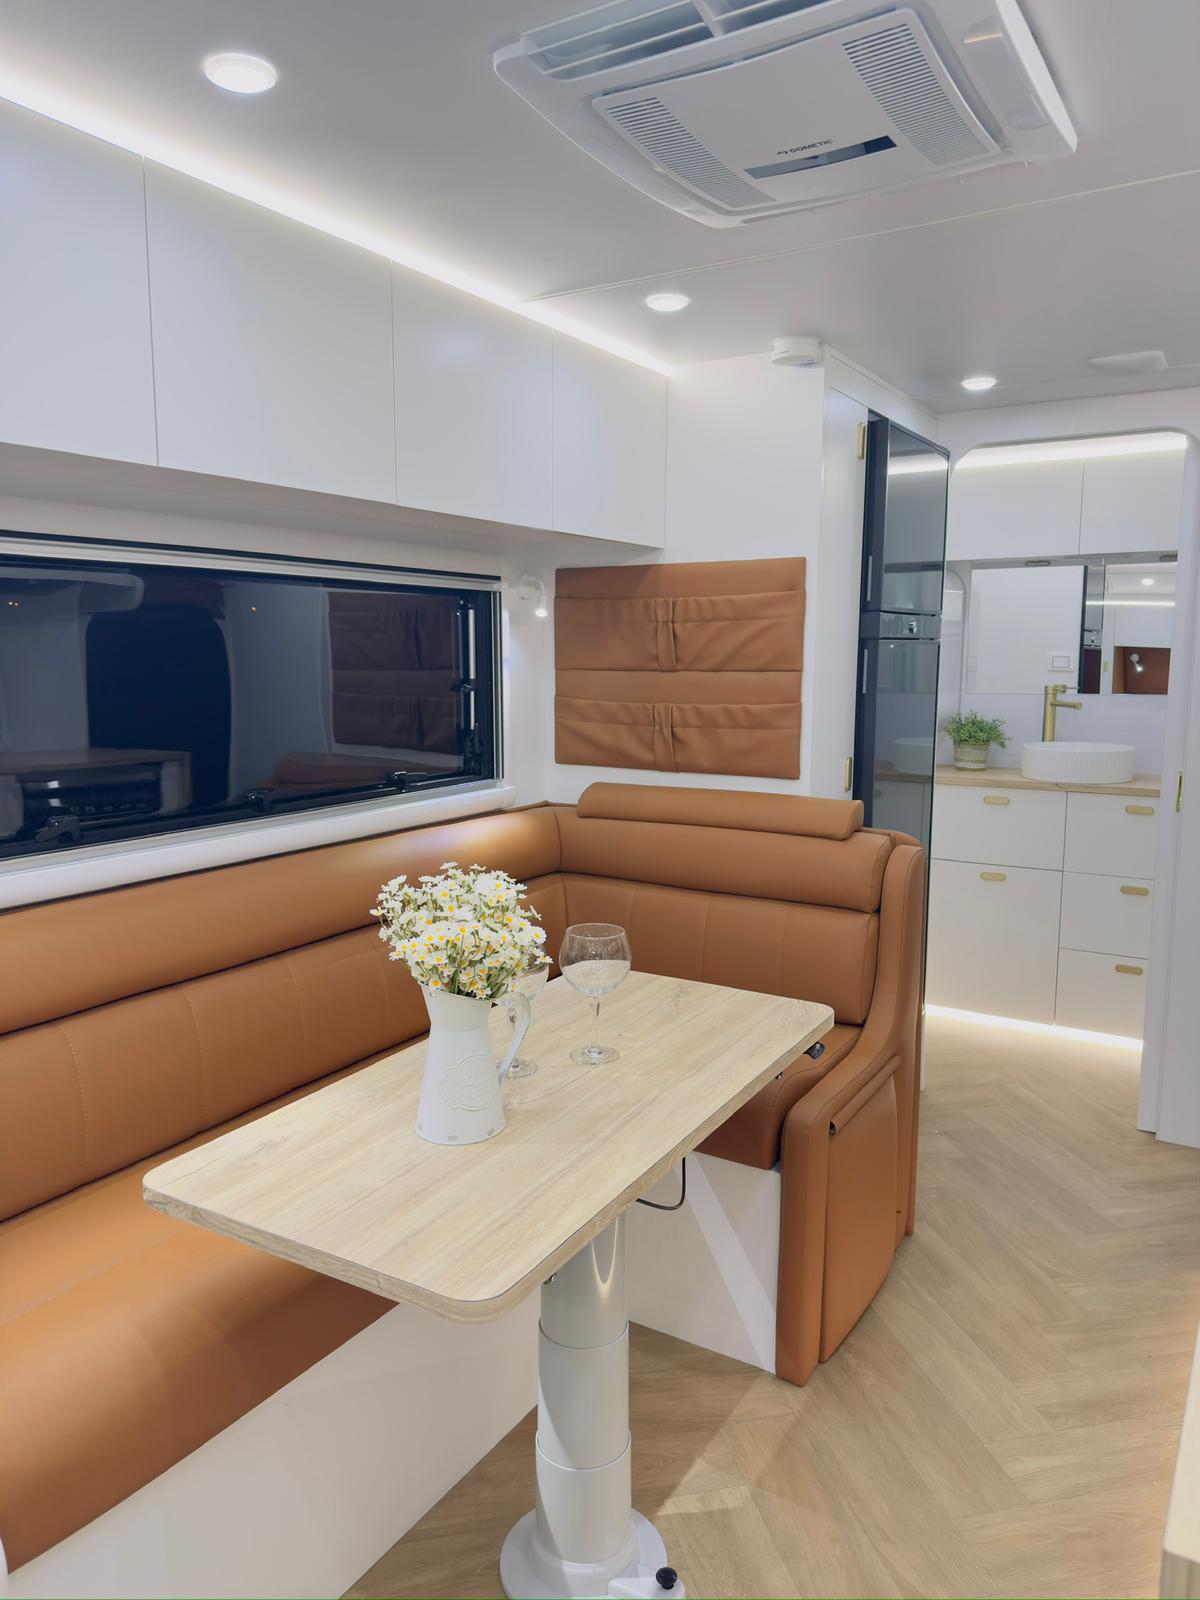
L-shape dinette
Tan leather lounge with adjustable lift table and concealed strip lighting.
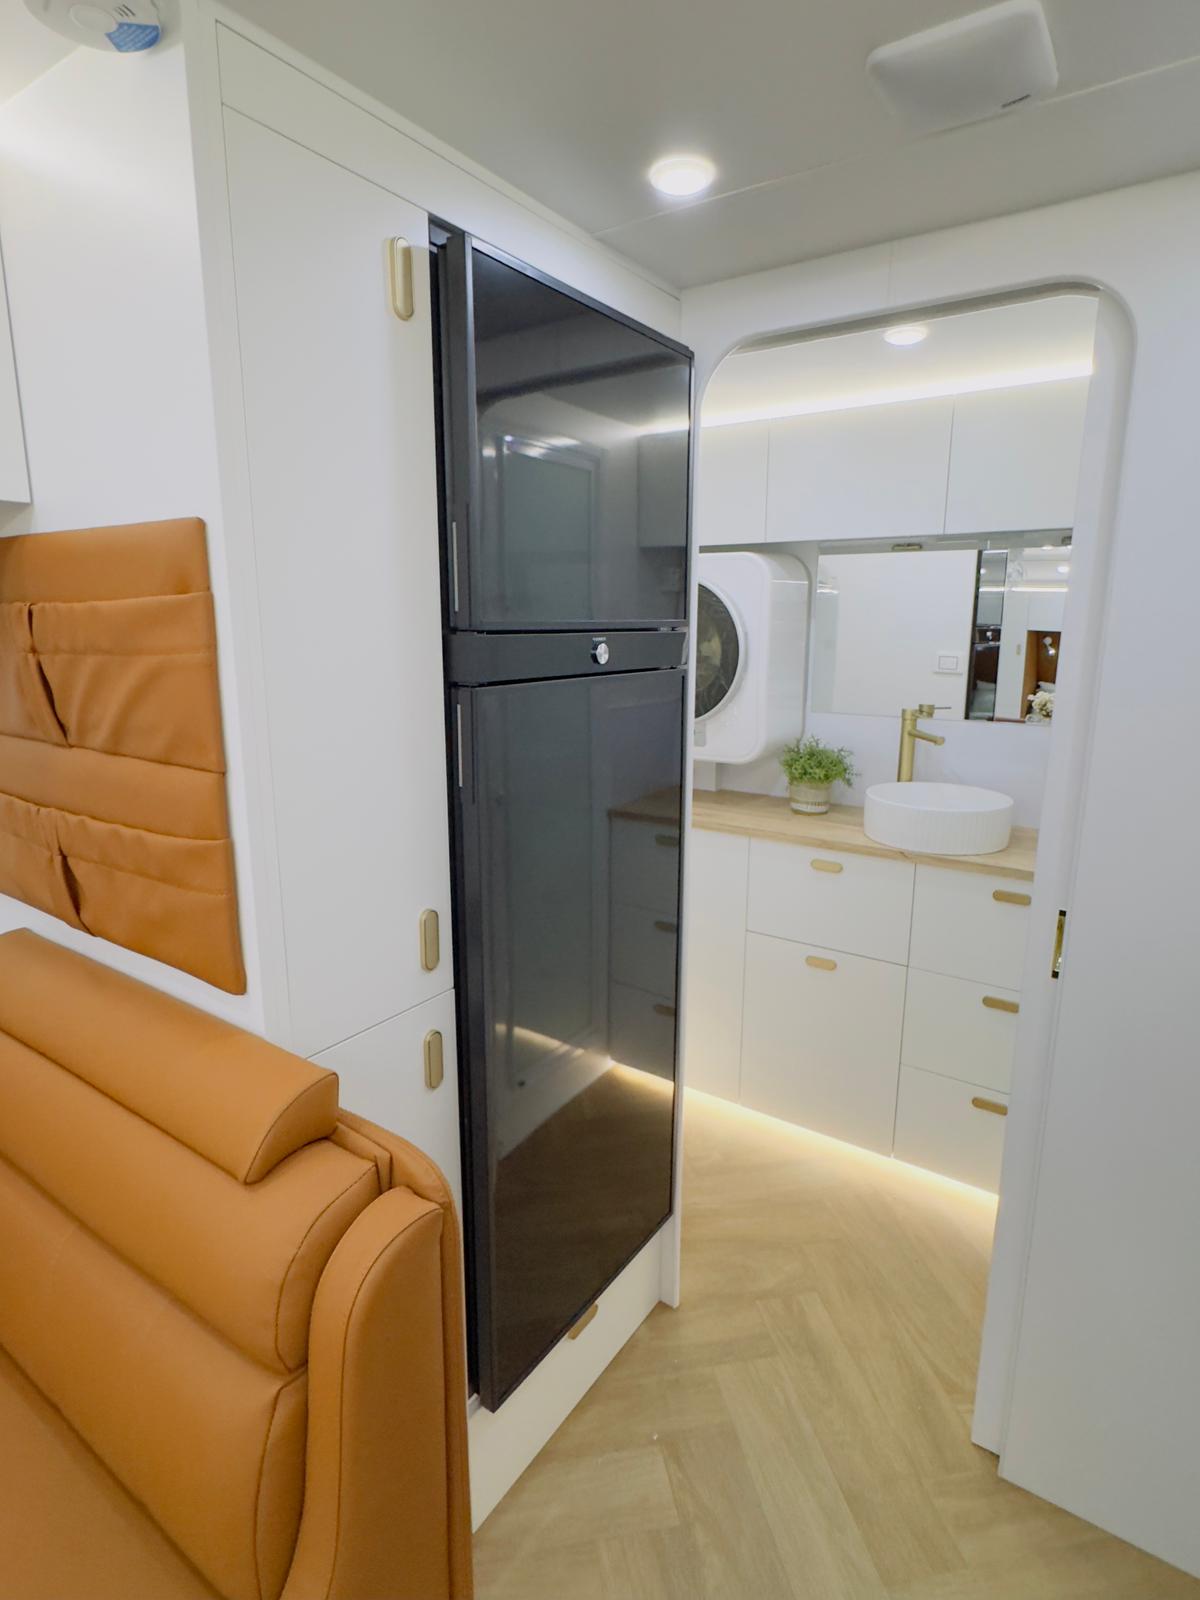
Fridge & walkway
224L compressor fridge cavity, pantry stack and arched entry to the ensuite.
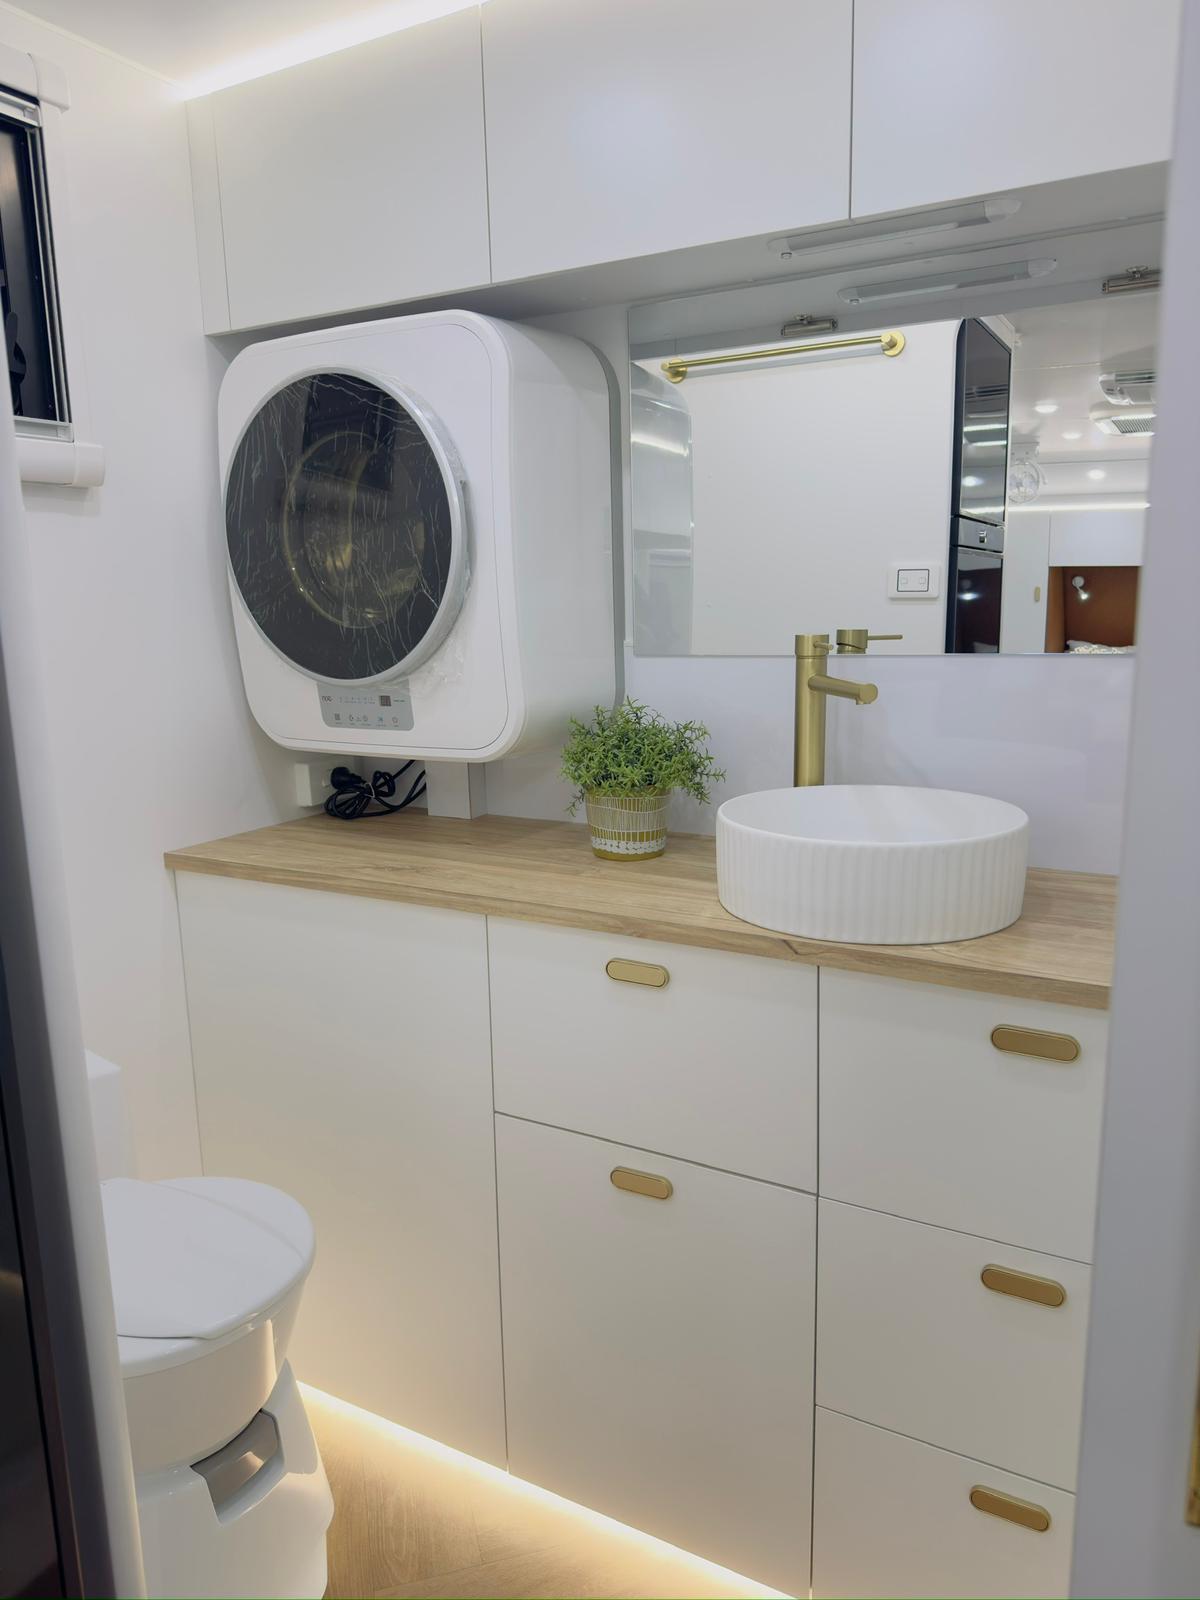
Ensuite & laundry
Vanity with fluted basin, mirrored cabinet and wall mounted washing machine.
Technical drafting
Caravan drafting, 3D modelling, and manufacturing drawings created in SolidWorks. Every project is developed for accuracy, manufacturability, and CNC production.
Full caravan floor plan
Dimensioned layout with window sizes, hatches, 240V and USB points, water and gas services, appliance positions and lighting. Tap the drawing to open it full size.
3D joinery model
Cabinet carcass modelled panel by panel — sink and cooktop cut-outs, drawer boxes and shelving ready for CNC nesting. Every panel is checked for fit and thickness before a sheet is cut.
Complete 3D caravan assembly
Complete caravan assembly modelled in SolidWorks — chassis, wall framing, cabinetry and running gear resolved in one model.
Sheet metal fabrication drawing
Dimensioned A3 fabrication drawing with flat pattern, bend radii and mirrored part callouts, ready for laser cutting and folding.
Interactive 3D cabinet assembly
Explore the exploded cabinet model in 3D. Pause the animation, drag to rotate, and use the controls to assemble or separate its components.