Our Process
A simple, proven process
A clear and collaborative workflow that delivers practical, accurate and manufacturing-ready designs.
Six steps from brief to build
- Step 01
Consultation
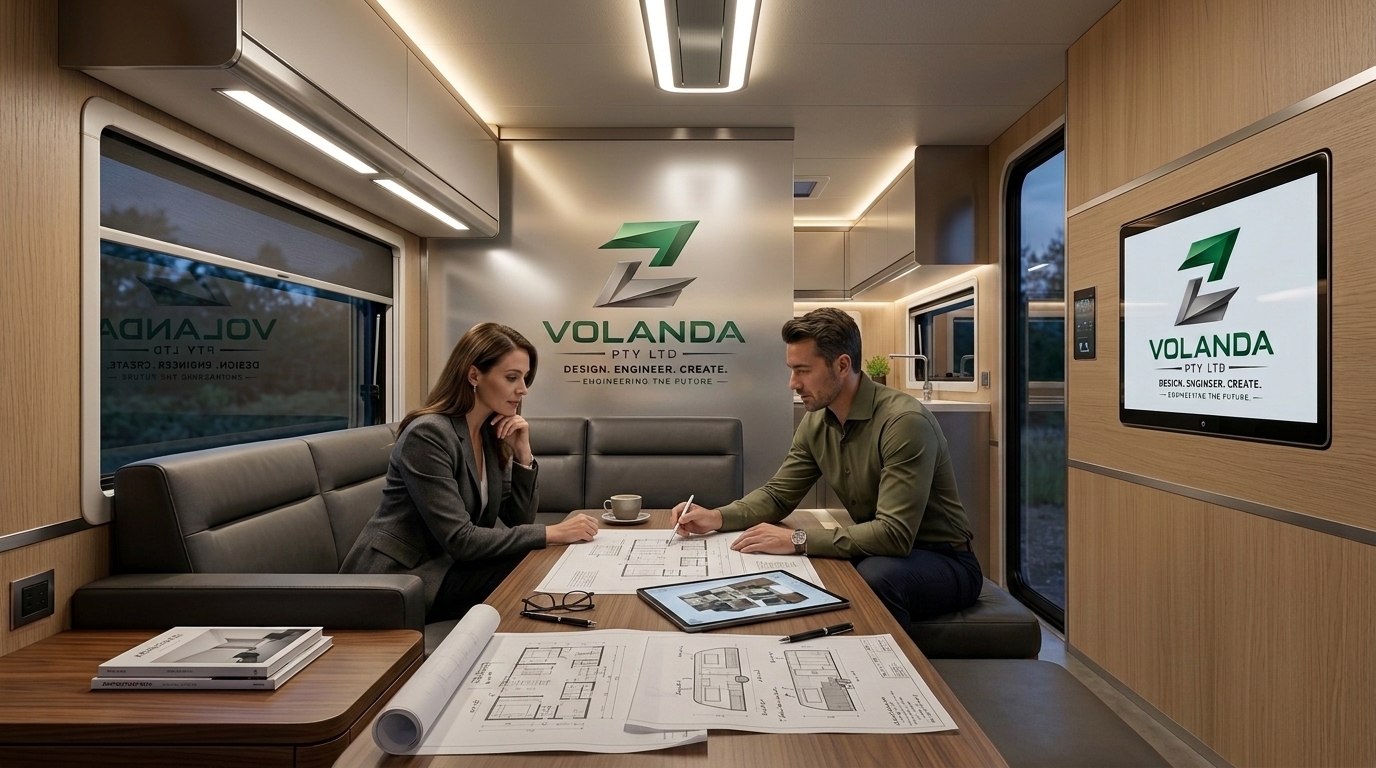
We discuss your caravan requirements, layout goals, preferred features and build method to understand your project.
- Step 02
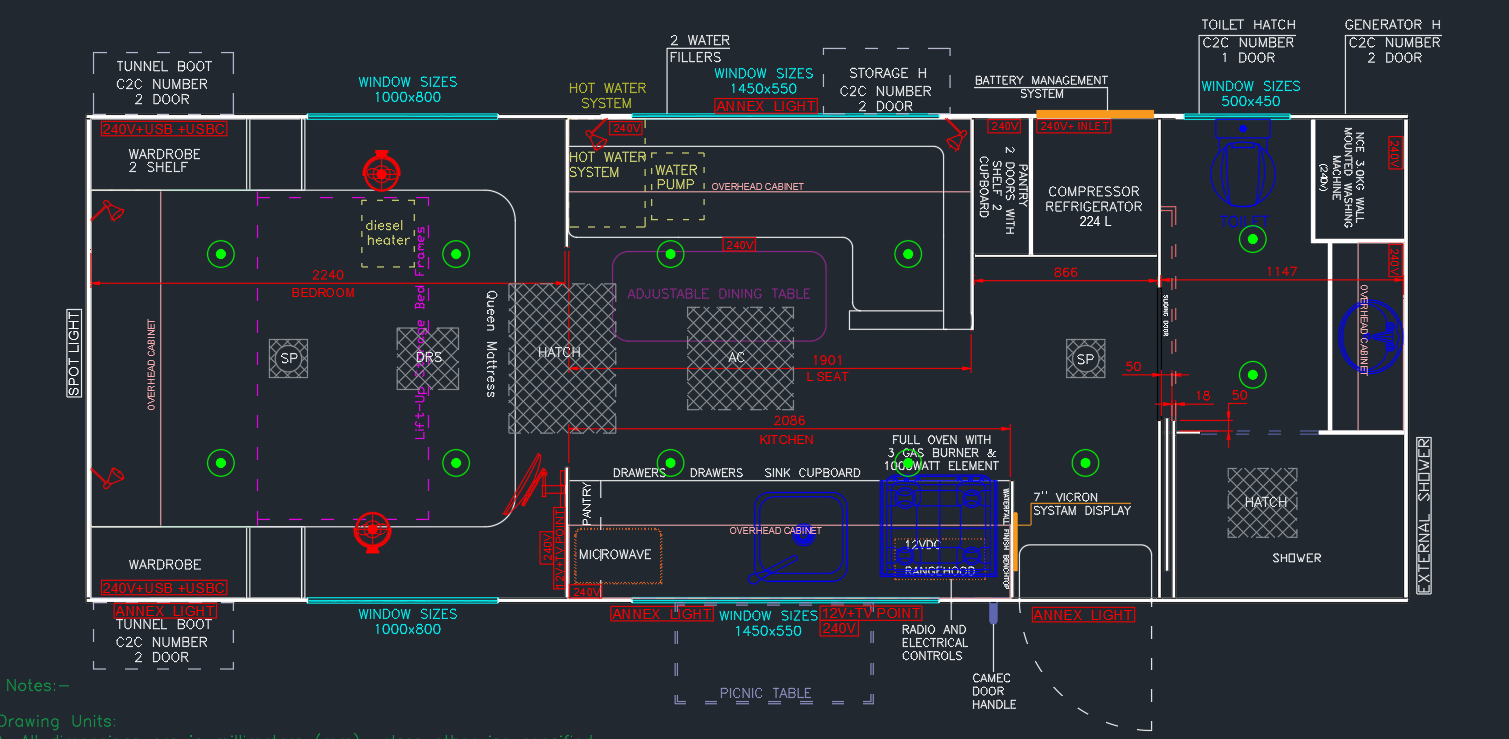
Concept Layout
Initial floor plans developed with accurate sizing, including bed, kitchen, dinette, bathroom and storage options.
- Step 03
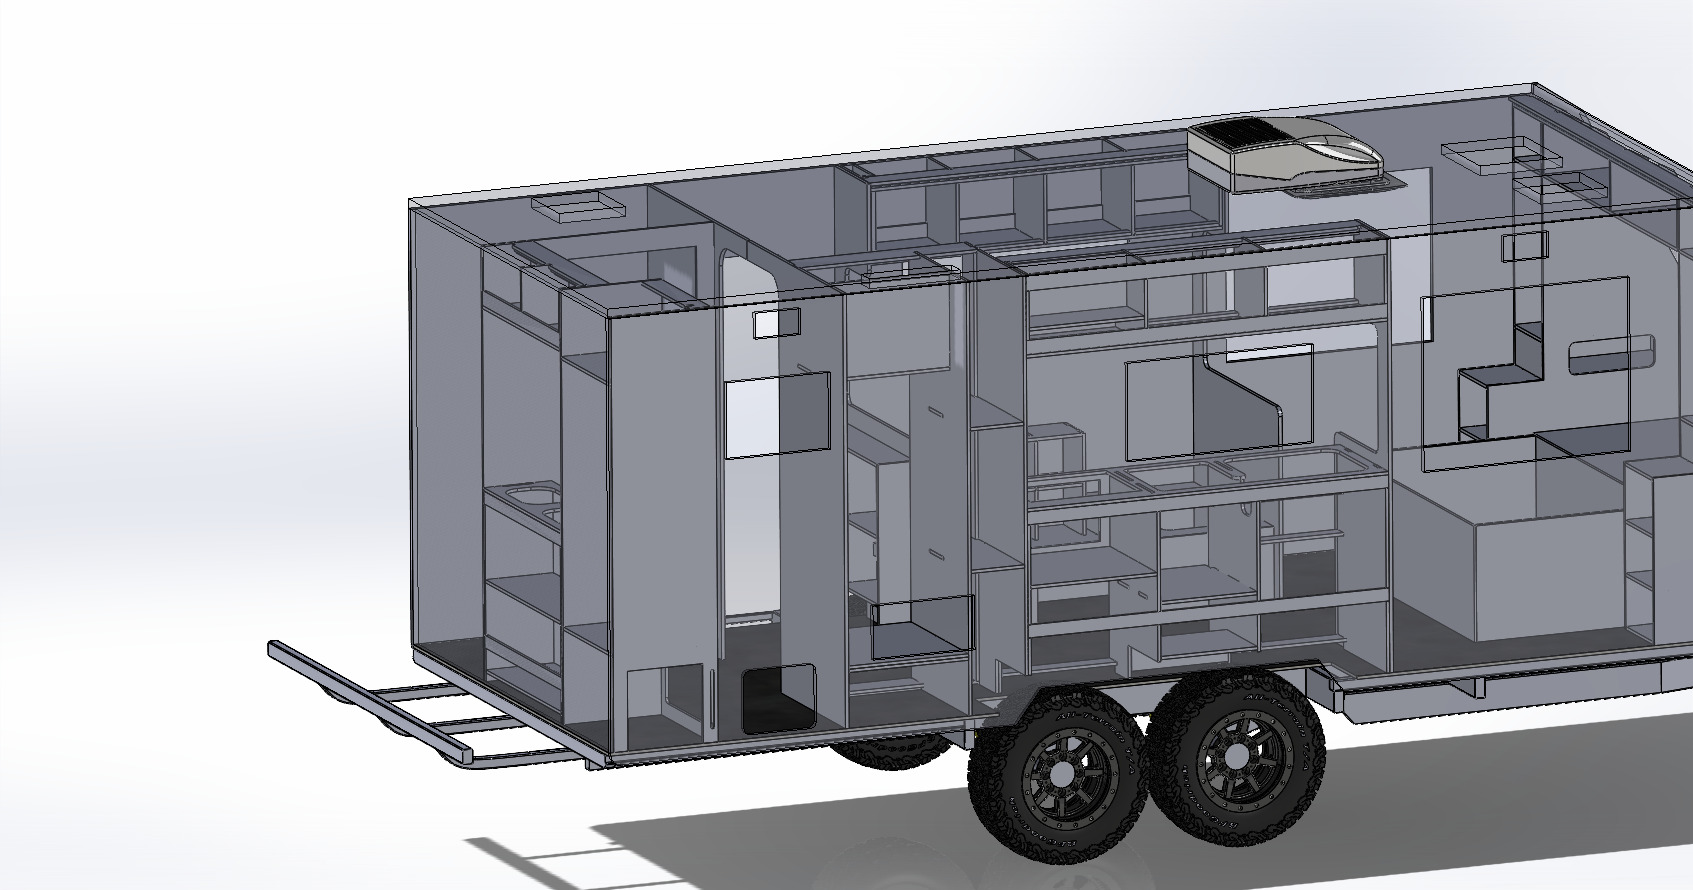
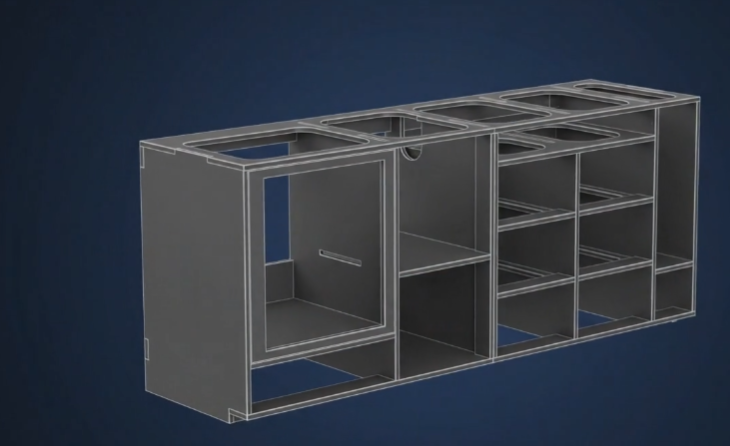
3D Modelling
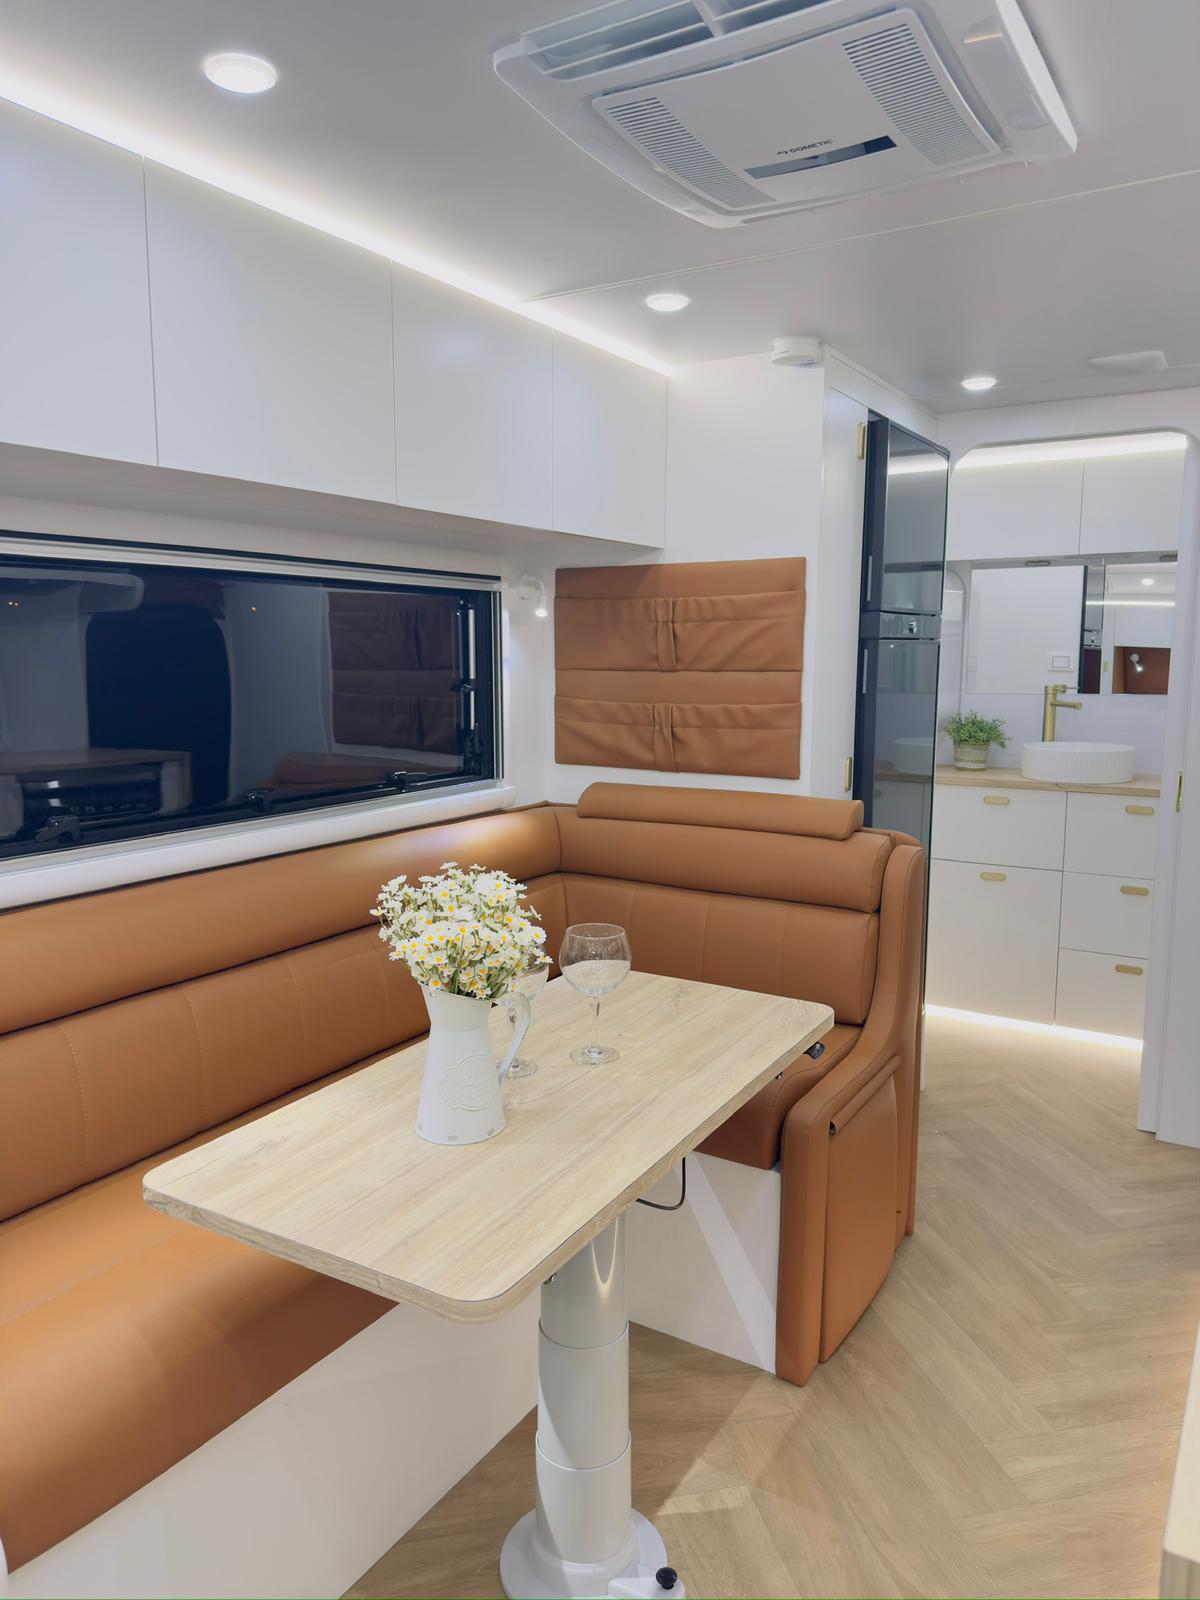
Detailed 3D models of cabinetry and interiors allow you to visualise the complete fit-out before manufacturing begins.
- Step 04
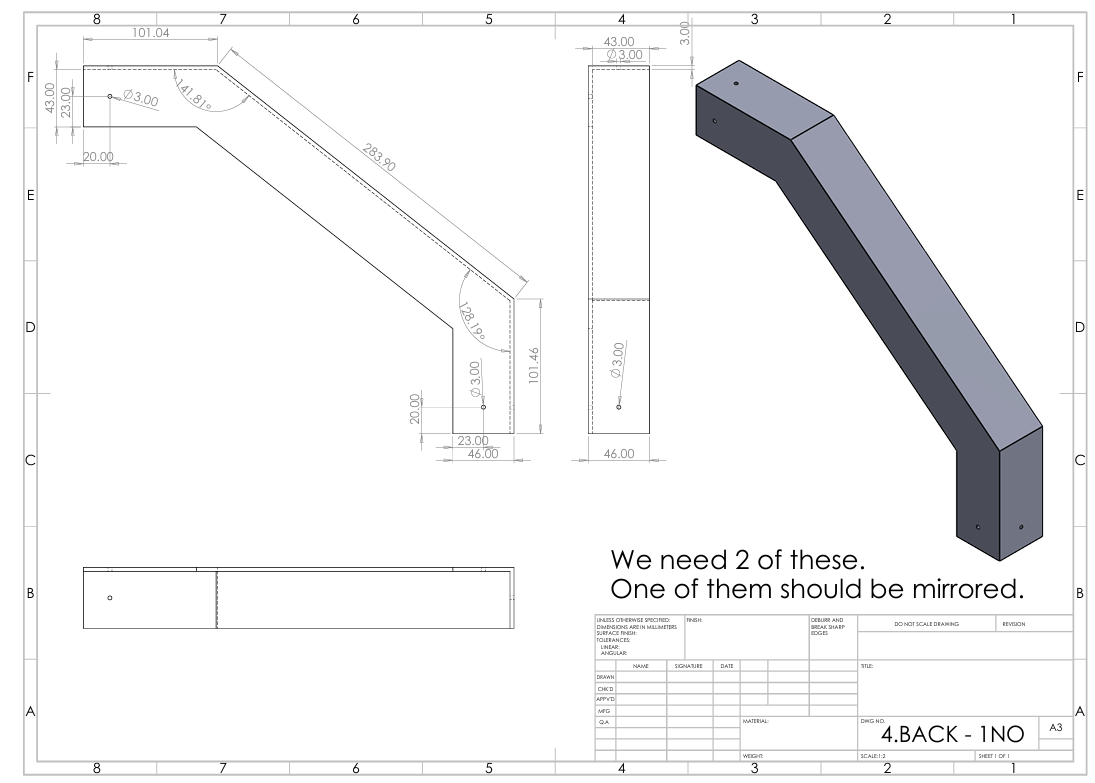
Technical Drawings
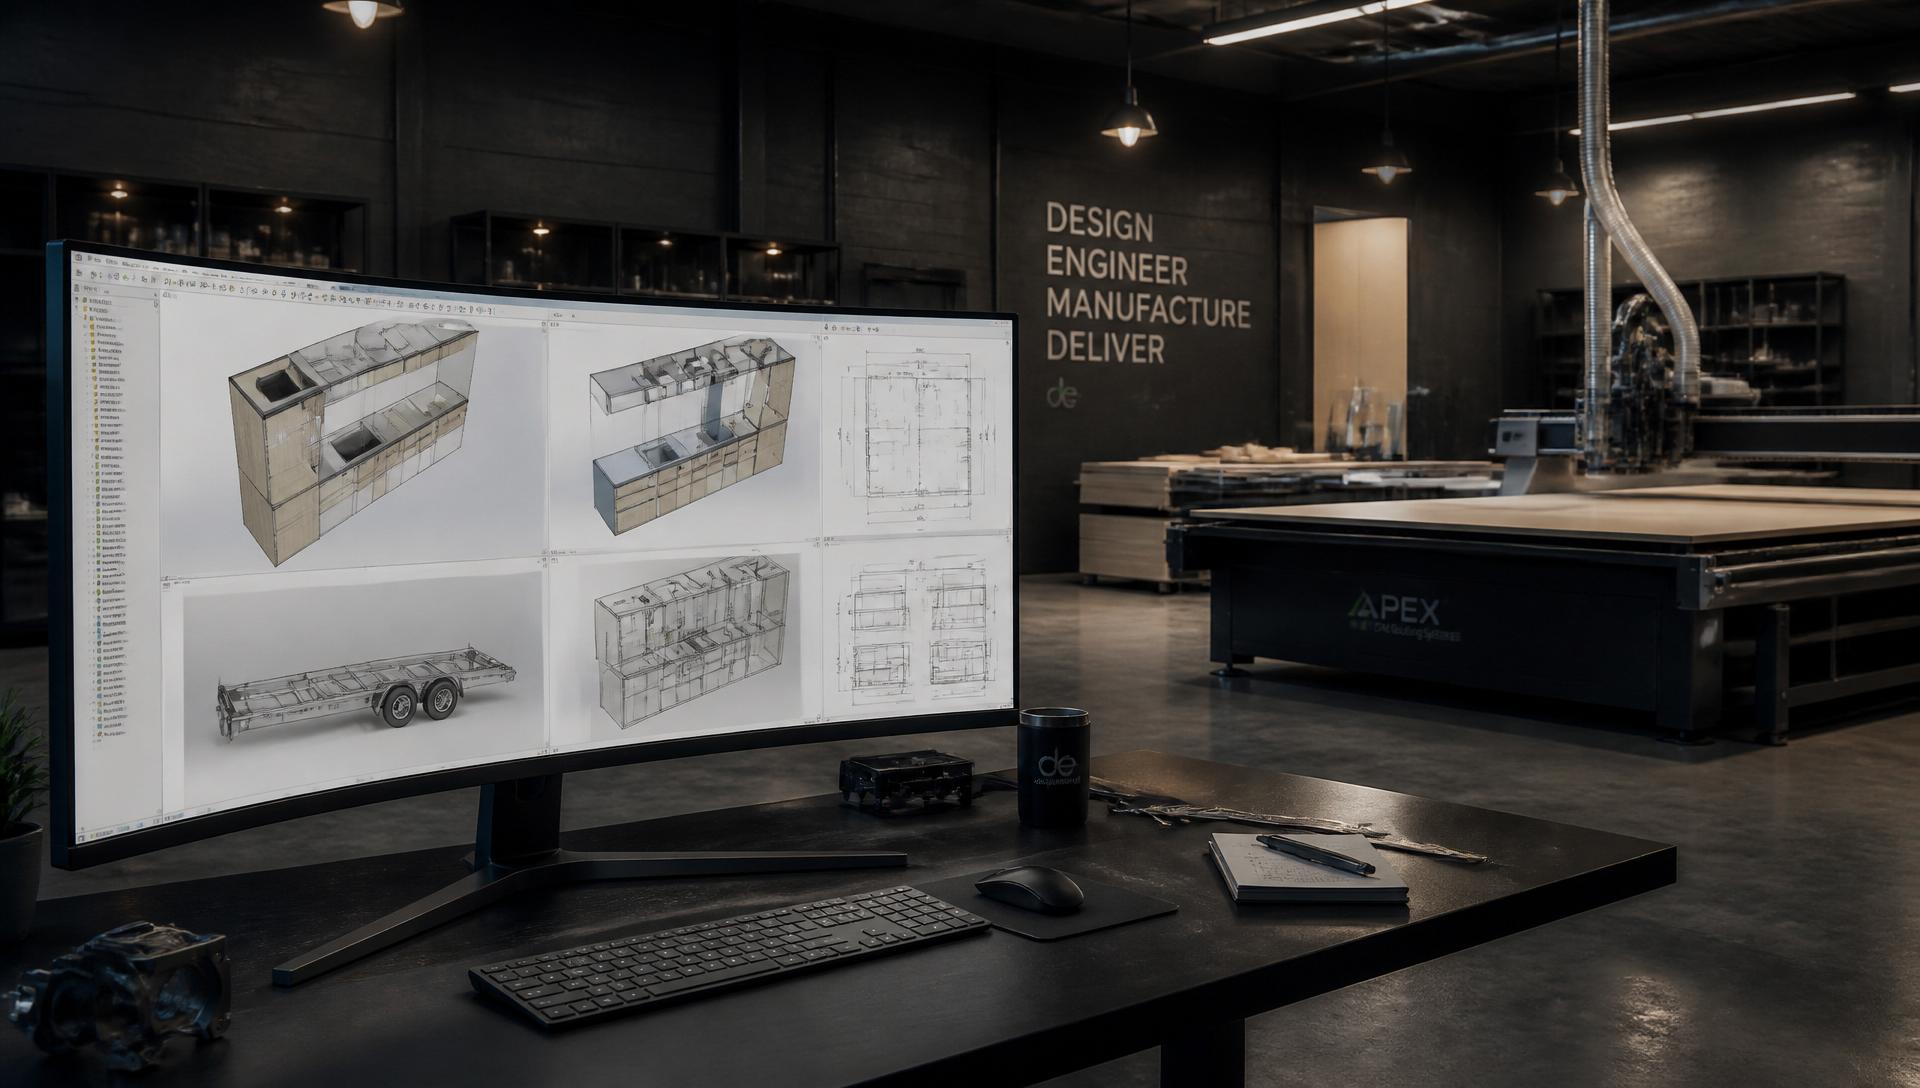
Detailed production drawings including dimensions, service locations, appliances, electrical layouts and cutting information.
- Step 05
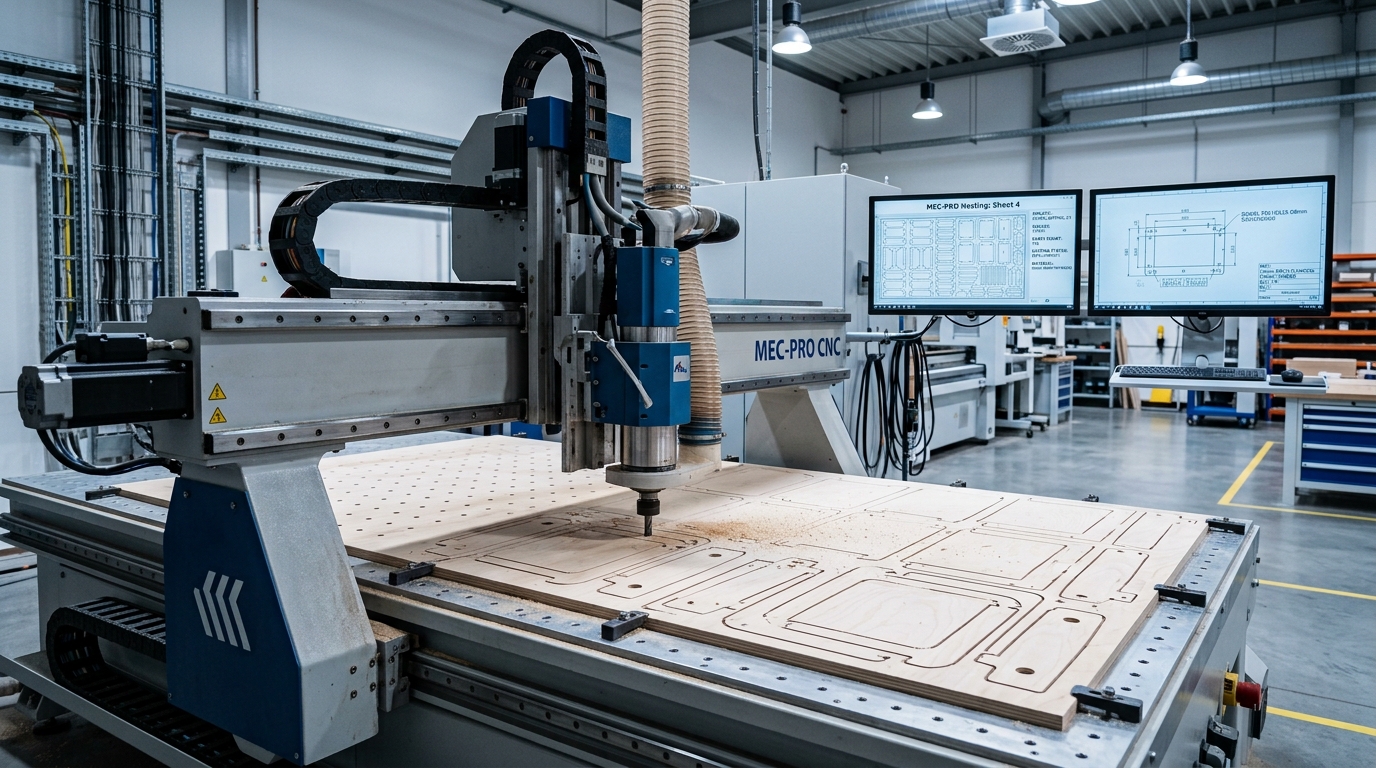
CNC & Manufacturing Support
CNC-ready files, nesting support and technical guidance provided to ensure a smooth manufacturing process.
- Step 06
Project Completion
Final documentation delivered with completed revisions and manufacturing support to help achieve a successful build.